Tuesday, 12 July 2011

EmanuelHendry open day


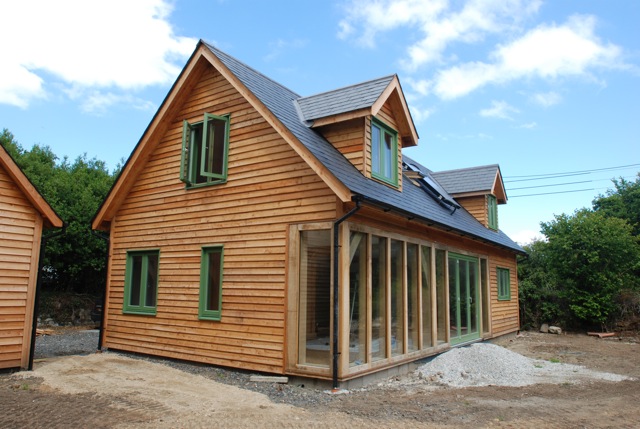
EmanuelHendry has just completed a brand new timber frame house project on the edge of Dartmoor National Park. We’d love you to come along to meet the team enjoy a drink and have a look at the stunning craftsmanship on show.

Date - Thursday 14th July 2011
Time - 5pm - 8pm
Address - Fairview, Venton, Drewsteignton, EX6 6PG

Fairview was a self build project taken through planing and building regulations by Stephen Emanuel Architects with assistance from the EmanuelHendry design team.

Some of the features you might be interested in seeing for yourself,
Timber features - Oak screen dividing wall, prefabricated dormer windows, curved ‘cruck’ principle rafters and face applied glazing south wall incorporating sliding folding doors.
Energy systems - Air source heat pump, solar thermal panels and underfloor heating

All this on a build cost of under £1,000 per square meter!

It would be great if you could let us know if you can come - and if you would like to bring anyone with you. The more the merrier.
For directions, take the road from Whiddon Down to Sandy Park, after about half a mile Fairview is on the right hand side.

We hope to see you there.

Tuesday, 24 August 2010

Norway Stave Churches

After Exploring the depths of the Norwegian Fjord-land I came across these timber beauties.
Picture 1 - Borgund near Laerdal
Picture 2 - Heddal near Notodden
Picture 3 - Hopperstad near Vik

Friday, 16 April 2010

Wallingford Museum


EmanuelHendry is currently designing a new extension for the Wallingford museum.

The frame will be cut with the assistance of volunteers and the Carpenters fellowship www.carpentersfellowship.co.uk.

The design follows the local vernacular of timber framing in and around Wallingford. With each frame representing a different stage in the towns history. It aims to be an exhibit itself as well as a much needed exhibition space. The museum is currently raising the funding for the build so follow this web link for news. www.wallingfordmuseum.org.uk/framing_the_future.htm

Tuesday, 9 February 2010

Arched Brace truss in winter


Erected in January 2010 this arched brace truss will make fantastic bay window.

Thursday, 16 April 2009

Blau Shelter Launch


Blau is a new timber frame multipurpose shelter that is a designed with aesthics and efficiency in mind.

Launched at EcoBuild 2009 in Earls Court London, the Blau Shelter is now available for order - please visit www.blaushelter.co.uk for more information.


The Blau shelter is a collaboration between EmanuelHendry Ltd, Timber Design Limited (www.timberdesign.com) and Gilkicker (www.gilkicker.org.uk/page2.htm).

Tuesday, 10 March 2009

EcoBuild 2009


Ecobuild 2009. Once again we were invited by the organisers, this time to provide a shelter for the Biodiversity area. The shelter contained stands from the RSPB, Buglife, Bats and the built environment, the barn Owl trust and Swift conservation.

Sunday, 16 March 2008

EcoBuild 2008


We were asked to provide a demonstration area for The Natural Materials live exhibition at Ecobuild, Earls Court, the world's biggest event for sustainable design, construction and the built environment. We provided a structure where Abey Smallcombe ran a series of earth building workshops, whilst we held hewing demonstrations and peg making workshops.